Home › Commercial Concrete Foundations and Footings
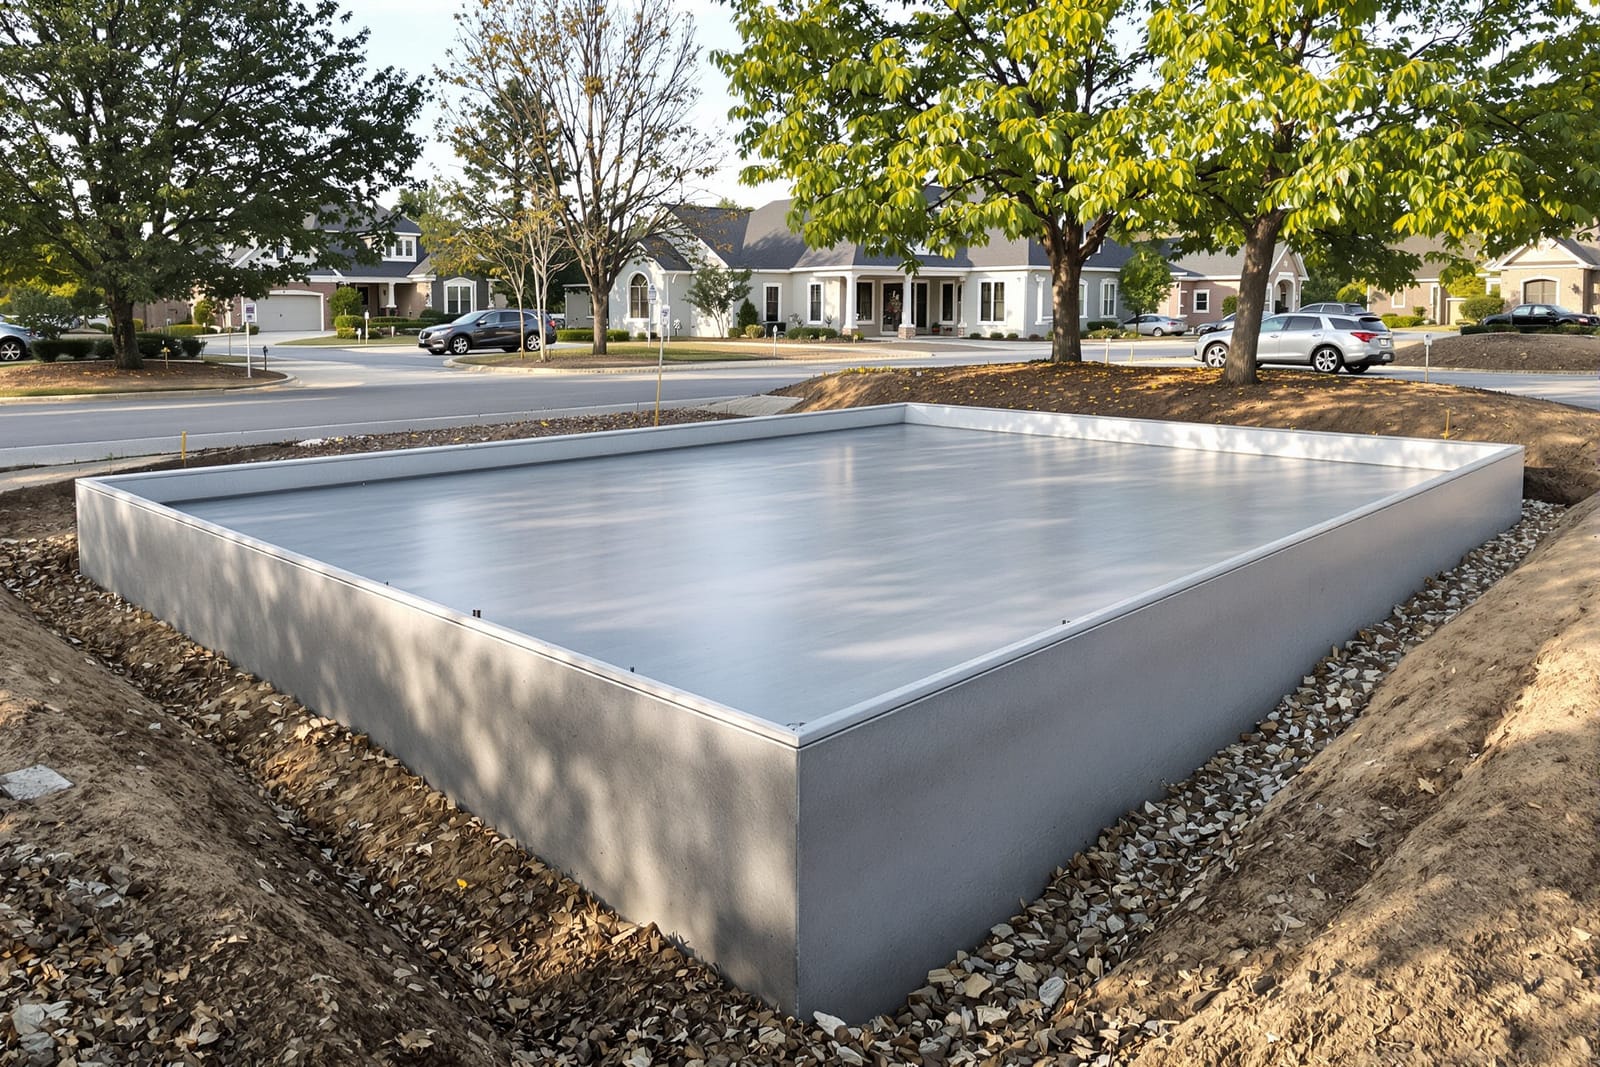
Support your structure with commercial concrete foundations in Masters Knoxville, TN. We install footings, grade beams, walls, and slabs designed to your engineer’s specs. Our team manages layout, reinforcement, embeds, and anchor bolts to keep projects on schedule and within tolerance.
Concrete Masters Knoxville provides professional commercial concrete foundations throughout Masters Knoxville, TN, Tennessee and the surrounding area. Our licensed, insured crew delivers safe, clean, on-time work with a free estimate before anything begins. Call (865) 270-6084 or request your free quote.
Commercial Concrete Foundations in Knoxville Built for Real-World Loads
When you are planning a new commercial building in Knoxville, the foundation is where every risk and cost either gets controlled or multiplied. At Concrete Masters Knoxville, we focus on commercial concrete foundations and footings that match real field conditions in East Tennessee, not just what looks good on a set of drawings.
In our area, soil conditions can swing from tight red clay in Masters Knoxville to fill dirt with construction debris closer to older industrial sites. That matters. Before we talk thickness or rebar, we want to understand what your building is sitting on, how much load it will carry, and how water moves across your site in a heavy Tennessee rain. That is what drives the right foundation type and is also what separates a trouble free slab from one that cracks and settles.
We work with general contractors, developers, and building owners on projects like retail centers, small manufacturing shops, restaurants, warehouses, and office buildouts. Whether you need isolated spread footings under steel columns, continuous wall footings for a block or ICF structure, or a large slab-on-grade with thickened edges and interior pads, we design and build to the specific use of the space. A restaurant with heavy kitchen equipment and plumbing trenches needs a different approach than a storage warehouse with rack loads and forklift traffic.
Our goal is to be the concrete partner that asks the practical questions early, helps you avoid change orders later, and delivers a foundation that passes inspection the first time and stays stable for decades in Tennessee weather.
How We Build Commercial Concrete Foundations Step by Step
Every commercial concrete foundation we pour in Knoxville follows a disciplined process so that nothing important gets skipped when the schedule gets tight.
First, we review your structural drawings and geotechnical report, if you have one. We look for footing sizes, slab thicknesses, specified concrete strength (often 3,000 to 4,000 psi for commercial work in this area), rebar sizes and spacing, vapor barrier requirements, and any special notes like fiber reinforcement or corrosion resistant steel. If your project does not have a soils report, we can coordinate basic proof-rolling and test pits or work with your engineer to confirm assumptions.
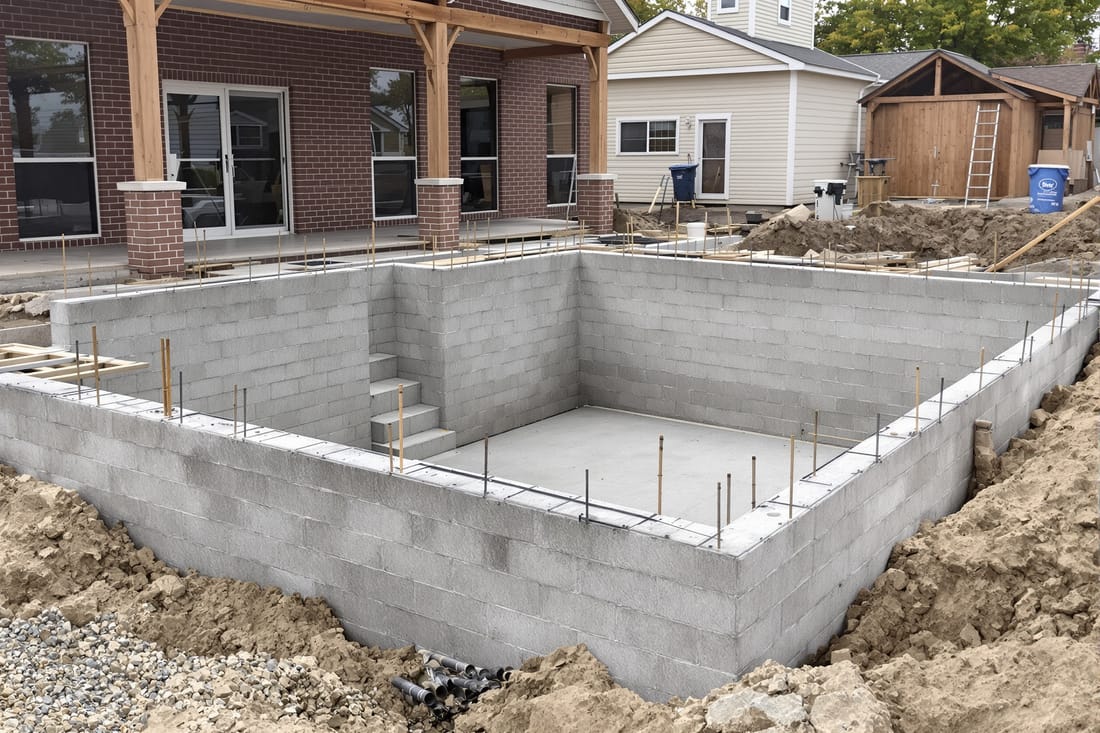
Next is layout and excavation. We use layout control from your survey points so that anchor bolts, column pads, and thickened slab areas end up exactly where the steel and framing subcontractors expect them. Our crews excavate for footings to the required depth plus any frost protection needed for East Tennessee, then proof the bottoms to remove soft spots. Where we find weak soil or old fill, we may over-excavate and bring in compacted stone to restore bearing capacity.
Once the subgrade is right, we install stone base, vapor barriers (usually 10 to 15 mil poly under interior slabs), and formwork. Rebar is tied in place with proper cover blocks so it stays at the correct height during the pour. At this stage we also place sleeves, box-outs, and blockouts for plumbing, electrical, and any future conduit, something that is much cheaper to do before concrete goes down.
On pour day, we batch concrete to spec with local suppliers who know Knoxville temperatures and travel times. Our crews place, vibrate, screed, and bull float the concrete in sequence so that we avoid cold joints and honeycombing in footings and walls. For slabs that will see forklifts or pallet jacks, we often recommend a laser screed and a trowel finish or lightly troweled and broomed finish depending on slip resistance and coating plans.
Finally, we saw-cut control joints at the correct spacing and timing to manage cracking, then cure the slab using water curing, curing compound, or insulated blankets in colder weather. We handle final patching, bolt verification, and coordinate with inspectors so your project can move straight into framing or steel erection.
Footings, Slabs, and Reinforcement Options That Fit Your Building
Not every commercial concrete foundation in Masters Knoxville needs the same footing or slab design. At Concrete Masters Knoxville we help you choose realistic options instead of a one size fits all template.
For footings, the most common choices are spread footings under columns, continuous strip footings under load bearing walls, and thickened edge slabs where the perimeter of the slab itself functions as the footing. In areas with lower bearing capacity or heavier loads, your engineer may specify larger pads, combined footings for closely spaced columns, or grade beams that span poor soil pockets. We review these details with you so you understand where your money is going.
For slabs, a basic light commercial space might use a 4 inch to 5 inch slab-on-grade with fiber reinforced concrete and minimal rebar at openings. A warehouse or auto shop floor usually requires 6 inches or more, with rebar or welded wire reinforcement and joint layouts that consider rack lines and door openings. We talk through surface finish options too, such as burnished slabs for exposed interiors, broom finishes for exterior loading areas, slopes for drainage at wash bays, and slab prep that is compatible with epoxy coatings or polished concrete.
Reinforcement choices can also be tuned to your project. Traditional rebar grids are still common, but we can combine them with microfibers for shrinkage control or macrofibers to help with load transfer where joints are spaced wider. In corrosive environments, like facilities that use deicing salt at loading docks or chemical handling, we may recommend epoxy coated rebar or additional concrete cover.
For sites in Knoxville with noticeable grades, we often incorporate stepped footings or stem walls to keep the finished floor level while following the slope of the ground. This can reduce fill and retaining wall costs compared to forcing a completely flat site. When needed, we also coordinate with retaining structures or under-slab insulation for specialized uses like cold storage or conditioned warehouses.
Costs, Scheduling, and Common Foundation Problems to Watch For
Understanding what drives the cost of commercial concrete foundations helps you make better decisions early in your Knoxville project. The main cost factors are excavation depth and complexity, soil conditions, total concrete volume, reinforcement type and density, access to the pour area, and the number of mobilizations required. A large open pad that we can pour in a few big placements will cost less per square foot than a tight infill project with limited truck access and many small pours.
On most projects in Masters Knoxville, unexpected soil conditions create the biggest surprises. Soft spots, buried debris, or undocumented utilities can slow excavation and increase the need for stone replacement or redesigned footings. To manage this risk, we encourage test pits or at least careful preconstruction walk throughs of older commercial sites. We also keep communication open with your engineer, so any required changes happen quickly and with clear documentation.
Local weather is another factor. Sudden temperature swings, afternoon thunderstorms, and high humidity can all affect finishing and curing. We schedule pours to avoid the hottest part of the day when possible, add set retarders or accelerators based on conditions, and adjust curing methods to prevent surface checking or weak top layers. For winter work in Knoxville, we may use heated water, insulated blankets, or temporary enclosures to keep concrete in the right temperature range for proper strength gain.
Common problems we help prevent include uncontrolled cracking, water ponding in slabs, doors that bind due to slab movement, and foundations that do not align with steel or modular components. Proper subgrade prep, vapor barriers, joint layout, and accurate anchor bolt placement reduce these risks dramatically. When we inherit an existing slab with issues, we can often work with engineers to design thickened toppings, doweled extensions, or underpinning solutions instead of full replacement.
Concrete Masters Knoxville also puts emphasis on accurate takeoffs and realistic schedules. We let you know up front how long footing, slab, and curing stages will take, including inspection windows and any required breaks before loading the slab with racking or machinery. This helps your other trades plan around the foundation work and keeps the whole job moving.
Why Knoxville Businesses Choose Concrete Masters Knoxville
Choosing a commercial concrete contractor is less about finding the lowest number and more about avoiding callbacks, schedule slips, and hidden fixes. Our commercial concrete foundations team in Knoxville is built around project managers and field leaders who understand both what the engineer specified and what it takes to build it cleanly on a real jobsite.
Because we focus on the Knoxville and Masters Knoxville area, we already know many of the local inspectors, common city and county requirements, and typical soil conditions in different parts of town. That local knowledge helps us catch issues before they cost you time, such as required thickened pads near property lines, added reinforcement for certain occupancy types, or stormwater considerations that affect slab elevation.
We are comfortable handling both ground-up work and additions or retrofits to existing buildings. Tying new foundations into old slabs or walls requires careful saw cutting, doweling, and joint planning so the old and new sections move together as much as possible. We take the time to sequence this work so your business can stay open when feasible, staging pours and material deliveries to reduce disruption.
From the first site visit, we talk in practical terms: what equipment you plan to use on the slab, where your heaviest loads are, how soon you need to start building upward, and how tight your budget is. Then we tailor the footing and slab package so you are not paying for strength you will never use or cutting corners where failure would be expensive.
If you are planning a commercial project in Masters Knoxville or anywhere in the Knoxville area and need reliable commercial concrete foundations and footings, Concrete Masters Knoxville can review your plans, walk your site, and provide a detailed proposal that explains exactly what you are getting in plain language.